Blog
What Floor Coverings Work with Underfloor Heating?
The floor covering is part of the heating design
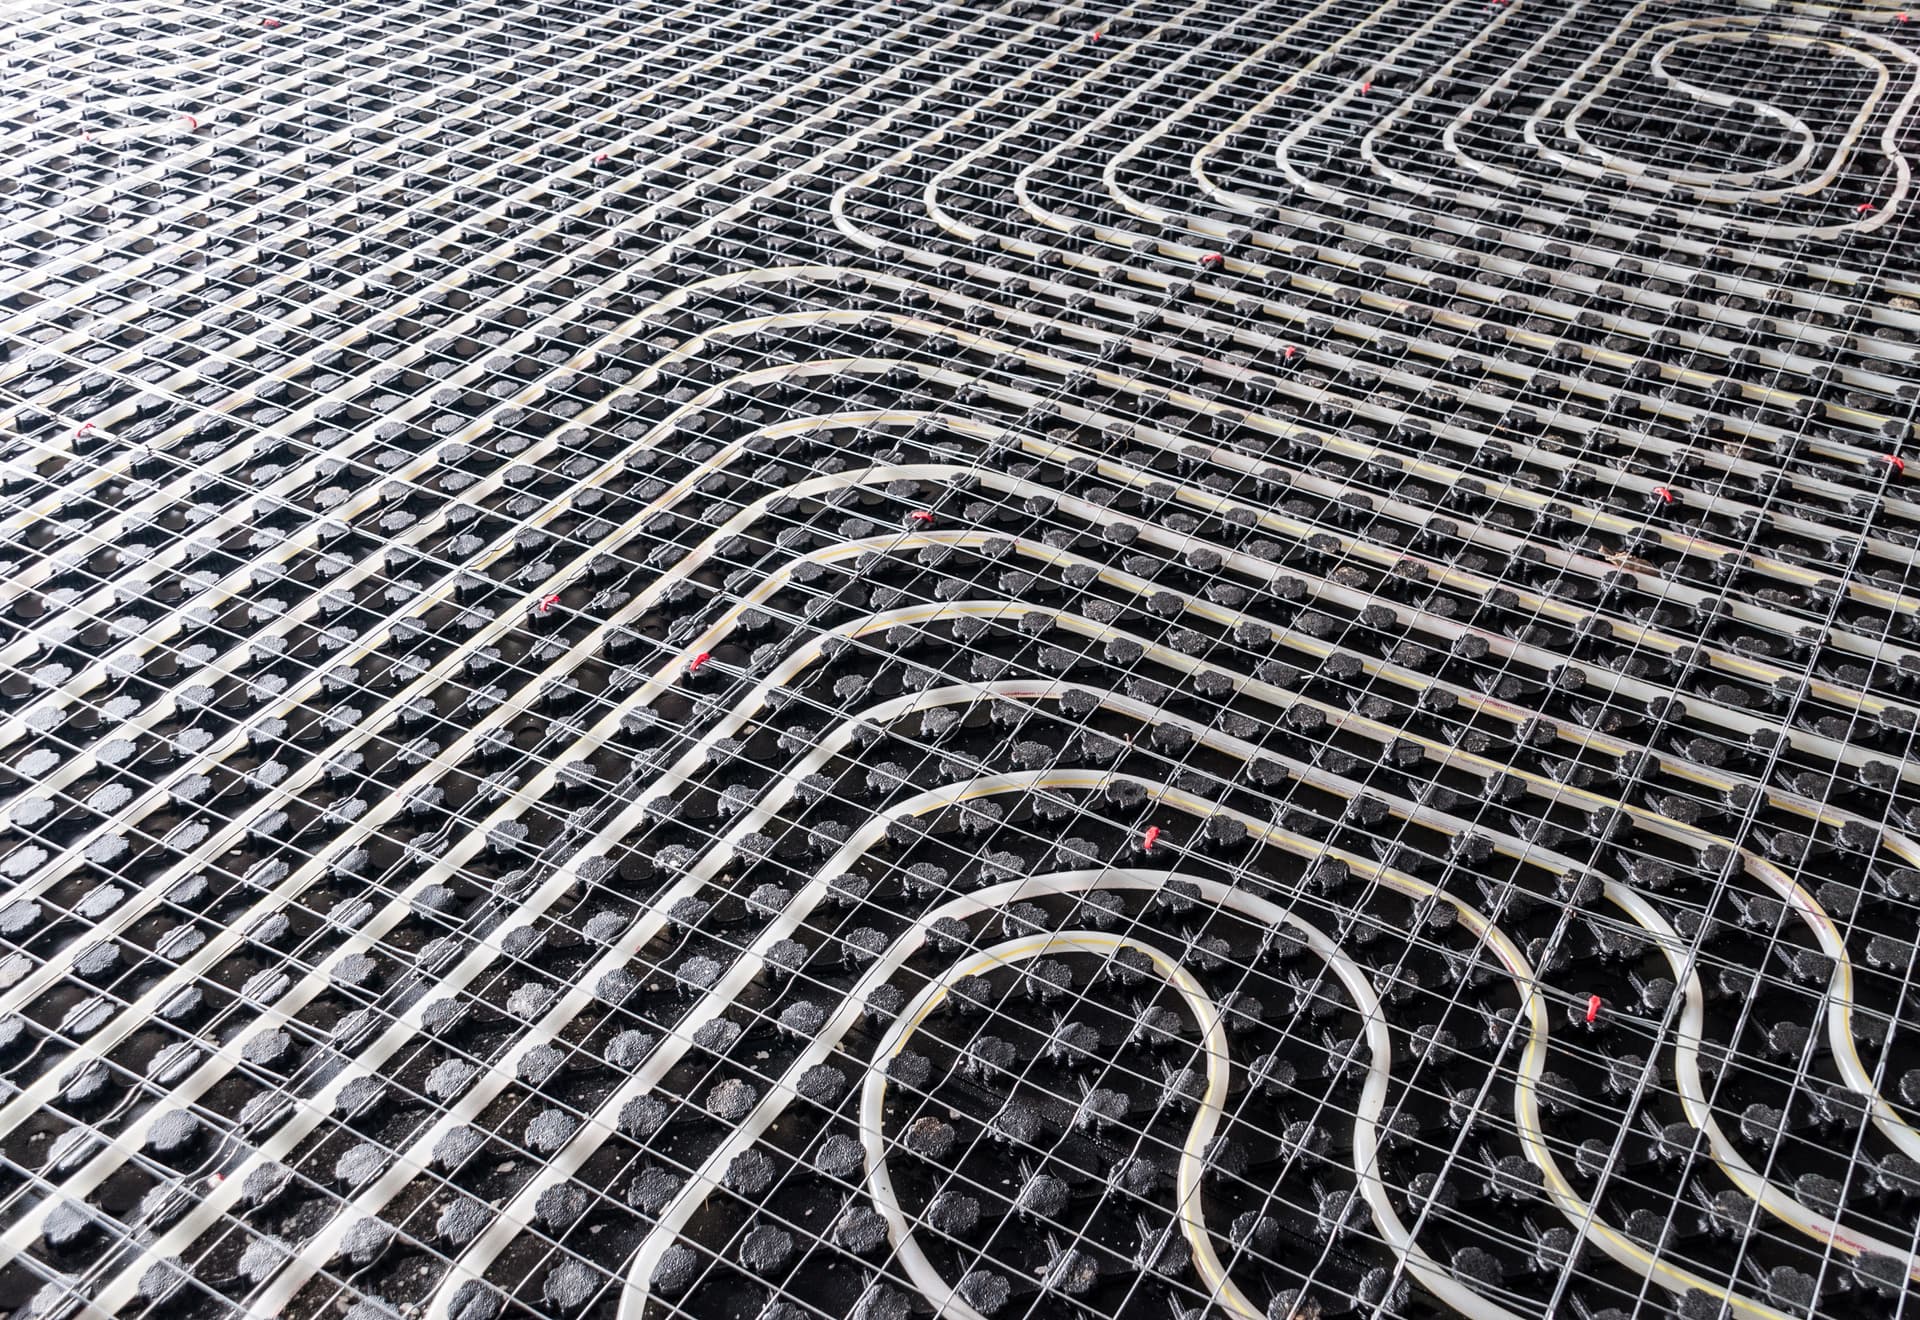
Choosing a floor finish after the heating system has been designed can create problems. Underfloor heating works by transferring heat through the floor surface, so every layer above the pipes or heating element affects how readily that heat reaches the room.
That is why the best choice depends on more than appearance. The floor construction, insulation, room use, heating system and manufacturer’s installation limits all need to be considered together. Our Underfloor Heating design process starts with those details rather than treating the floor finish as an afterthought.
Tiles and stone: usually the simplest match
Porcelain, ceramic tiles and natural stone are effective conductors of heat. They allow warmth from the system to pass into the room without a thick insulating layer between the heating system and the surface. They also store heat, which can help the room remain comfortable after the system has reduced its output.
This makes tiled floors a common choice for kitchens, bathrooms, hallways and extensions. In older Northampton and Wellingborough properties, tiles can also work well where a solid floor is being renewed, provided the floor is sound, level and properly insulated beneath the heating system.
The important detail is not simply the tile itself. The adhesive, grout, base beneath the finish and insulation all form part of the finished floor. Movement in the structure or moisture in the base can lead to cracked tiles or loose finishes, so the existing floor needs to be assessed before installation.
Engineered timber: suitable, but less forgiving
Engineered timber can work with underfloor heating because its layered construction is generally more stable than solid timber when exposed to changes in temperature. However, not every engineered board is suitable. The flooring manufacturer must confirm that the product can be used over underfloor heating and specify any limits for surface temperature, installation method and moisture conditions.
Timber is also affected by the way the room is heated. If the system is controlled too aggressively, the surface can warm unevenly and the boards may expand, contract or develop gaps. A gradual response and suitable separate temperature controls are important, particularly in open-plan rooms where different areas may have different heat requirements.
In a Victorian terrace or a property with a mixed floor structure, we also need to consider transitions between suspended timber floors and solid floors. The same floor finish may behave differently over each construction, so the system layout and insulation cannot be copied from one room to the next without checking the base.
Carpet and underlay: resistance matters
Carpet is not automatically unsuitable, but the carpet and underlay together can restrict heat transfer. A thick, highly insulating underlay may leave the floor feeling slow to warm and reduce the useful output from the system. The total resistance to heat flow through the finished floor needs to stay within the heating manufacturer’s recommendation.
Ask the flooring supplier for written confirmation that the carpet and underlay are compatible with underfloor heating. Do not rely on the carpet’s appearance or thickness alone. Two products that look similar can perform differently because of their backing and underlay composition.
Carpet may be more appropriate in bedrooms or sitting rooms than in areas where rapid heat response is important. The room’s heat loss still needs to be considered, because a floor finish with greater resistance may limit the heat available to meet the room’s demand.
Vinyl, laminate and other floating floors
Some vinyl, laminate and luxury vinyl tile products are designed for use with underfloor heating. Others are not. The product instructions should confirm compatibility, maximum operating temperature and whether the flooring must be fully bonded or can be installed as flooring that is not glued down.
Floors that are not glued down introduce another consideration: the underlay. A layer selected for softness or sound reduction may also insulate the room from the heating system. Where the flooring is glued down, the adhesive must also be suitable for the temperatures and movement involved.
Never assume that a generic underlay is acceptable simply because the floor covering is advertised as compatible. The complete combination of floor layers needs to be checked, including the heating system, screed or board, adhesive, underlay and final finish.
What this means for your property
When adding heating to an existing home, floor height is often as important as heat transfer. Adding insulation, heating elements, adhesive and a new finish can affect doors, skirting boards, kitchen units, thresholds and the connection between adjoining rooms. A low-profile electric system may suit a single room where raising the floor would create awkward steps. A wet system may be more practical when floors are already being removed throughout an extension or refurbishment.
Suspended timber floors need particular care. Insulation below the heating system helps direct warmth upwards rather than allowing it to escape into the space beneath the floor, while the floor structure must be capable of supporting the chosen system and finish. With a solid floor, the condition and level of the base, damp protection and available floor depth become central to the design.
Before you order flooring, give the supplier the heating specification and ask us to review the proposed build-up. We can then check that the finish, insulation, controls and amount of heat the system can provide are working towards the same result. For underfloor heating design and installation in Northampton, Irchester, Wilby, Wellingborough and surrounding villages, contact Mustang Hydroheat on 07834 949683 or info@mustang-hh.co.uk to discuss your property.
Other Articles